
Aspen Woods Property with Smart Home Technology, Solar Power & Heated Triple Garage
A Turnkey Home For Sale in Calgary
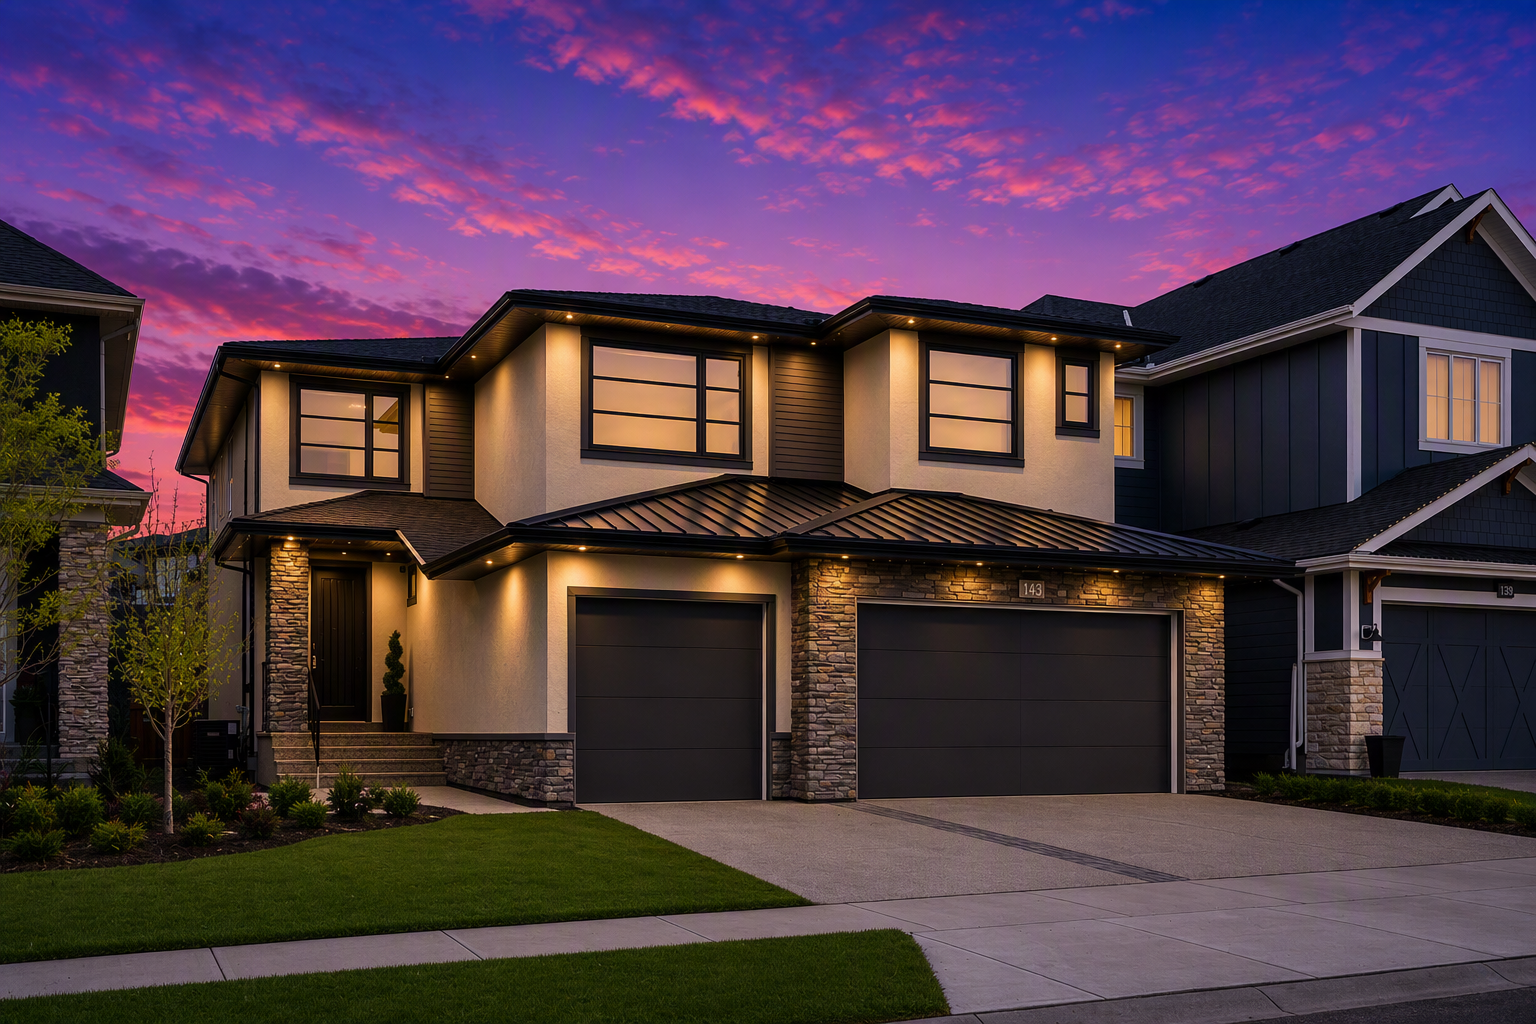
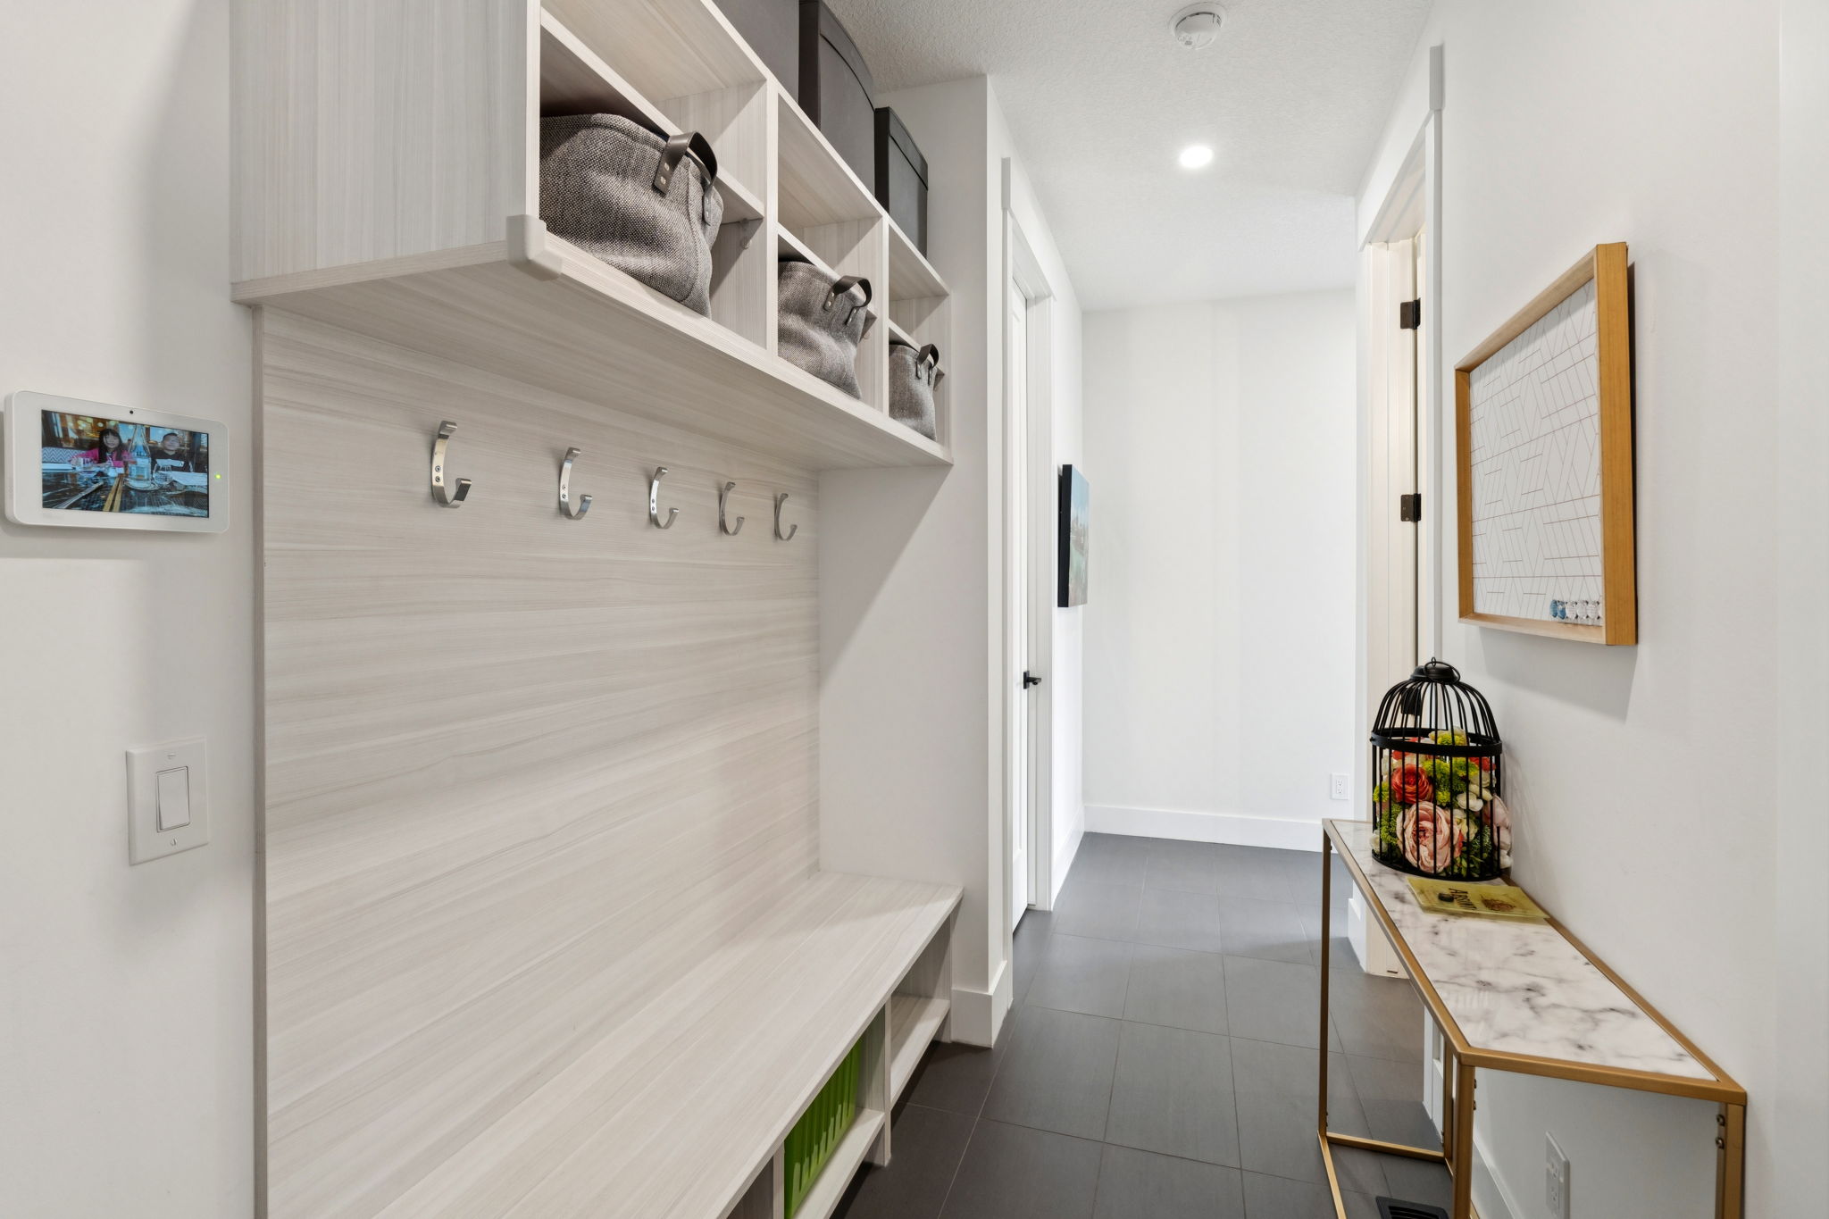
This exceptional Aspen Woods residence has been gracefully enhanced to deliver an effortless living experience from day one. Every premium upgrade has already been carefully curated and fully integrated, allowing you to simply step into a world of comfort and enjoy.
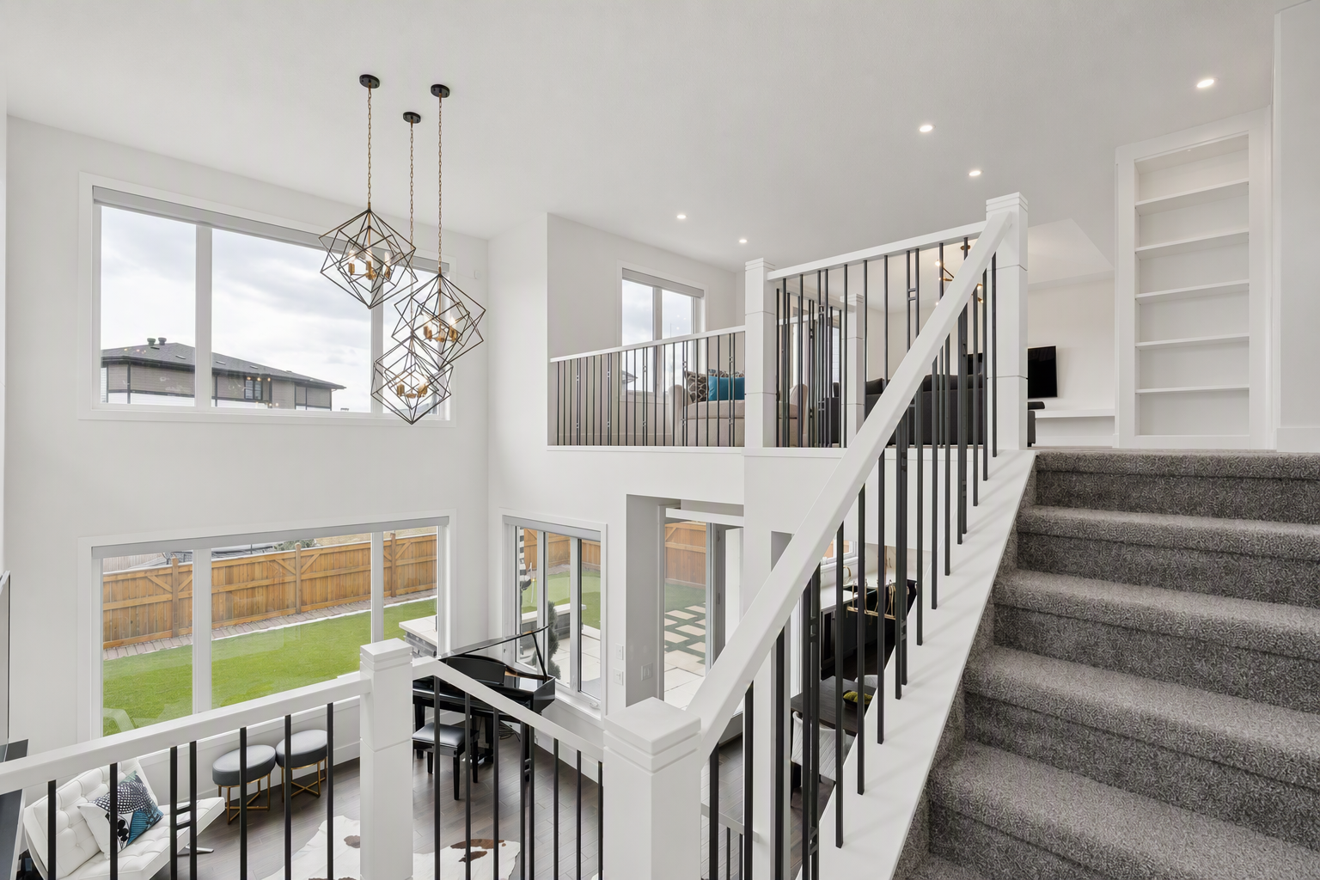
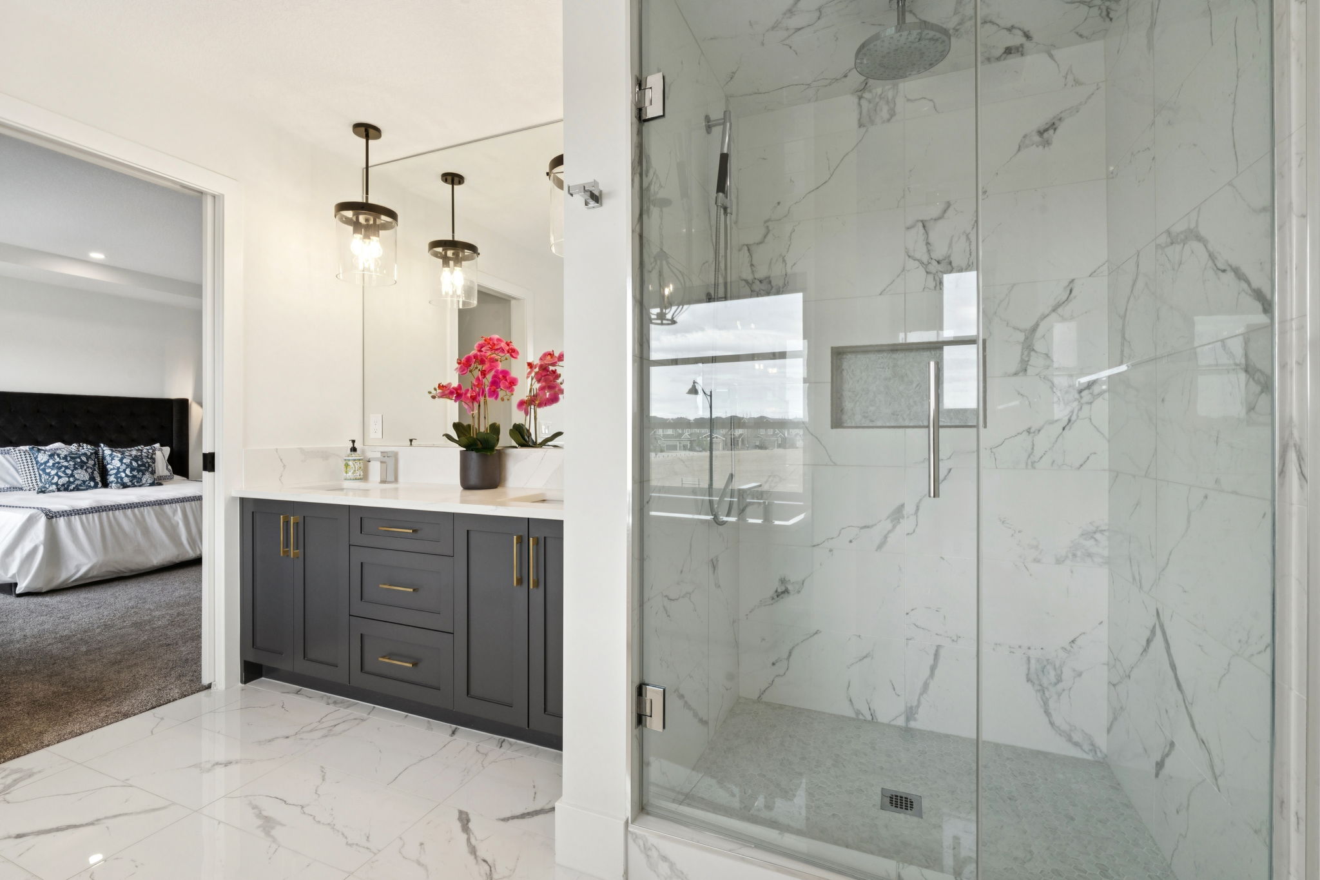
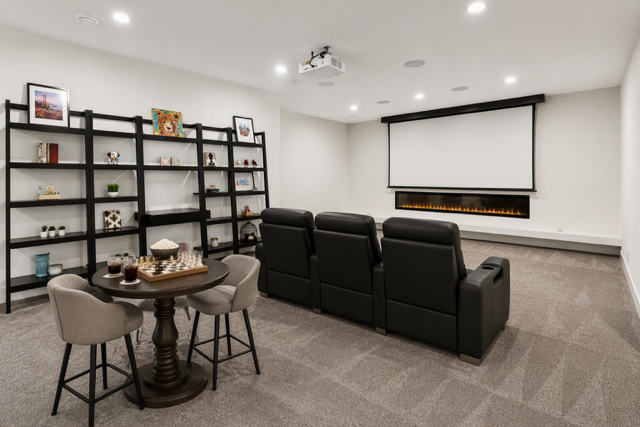
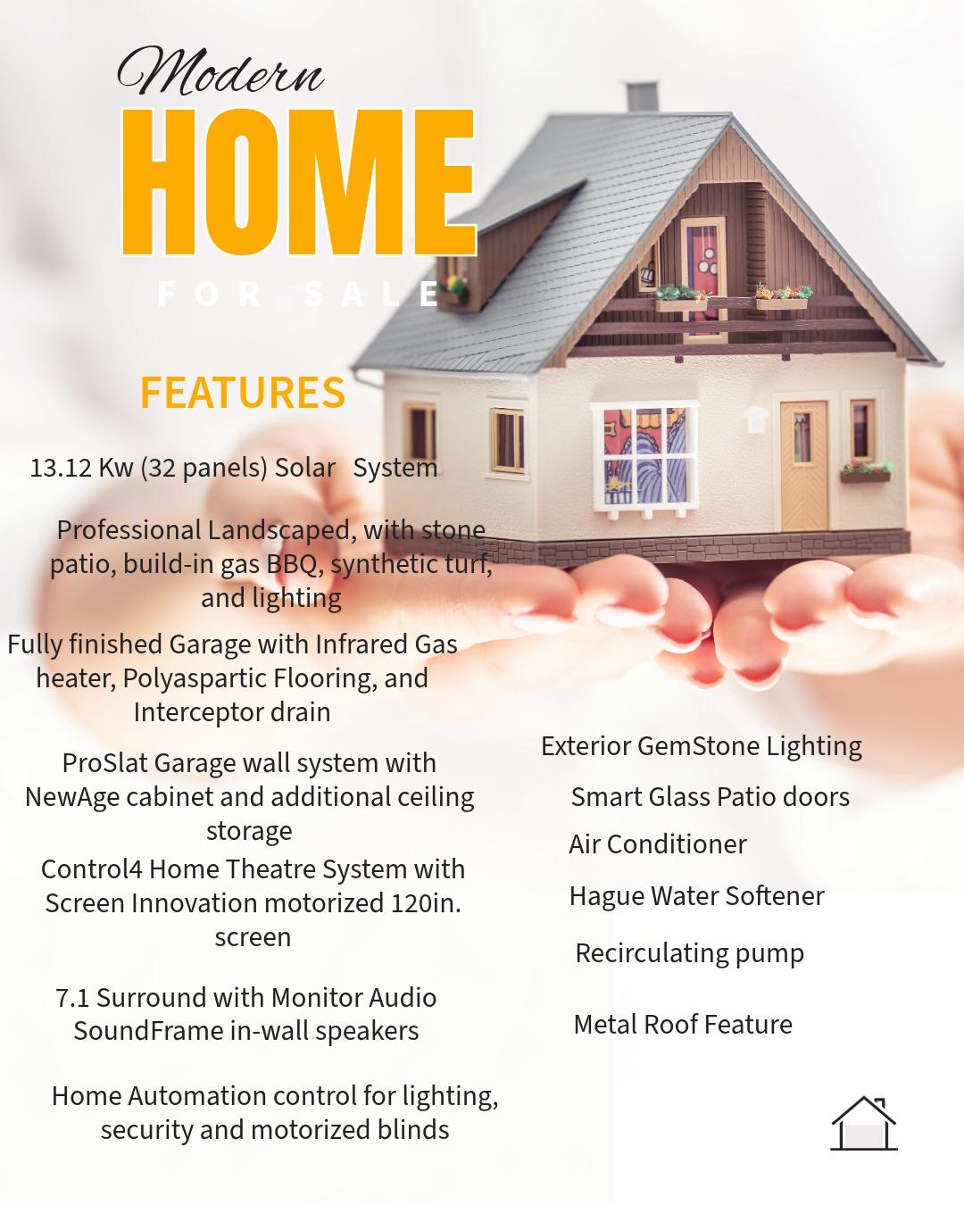
The estate melds luxury with modern efficiency through an extensive collection of features, including a 13.12 kW solar system, full smart-home automation, motorized window treatments, and multi-zone audio-visual capabilities. Residents will appreciate the home theatre area, Gemstone exterior lighting, EV charging station, central air conditioning, hot water recirculating pump and security systems.
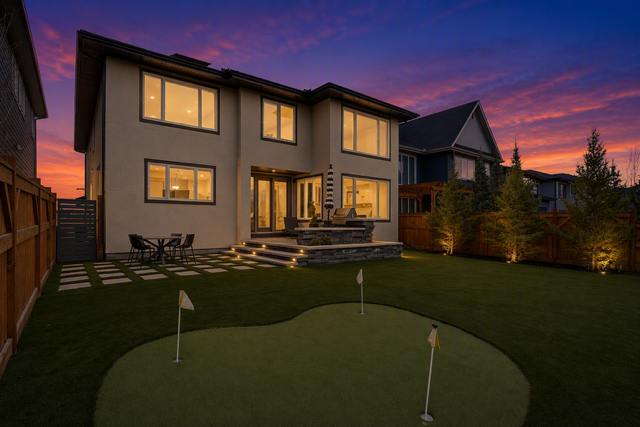
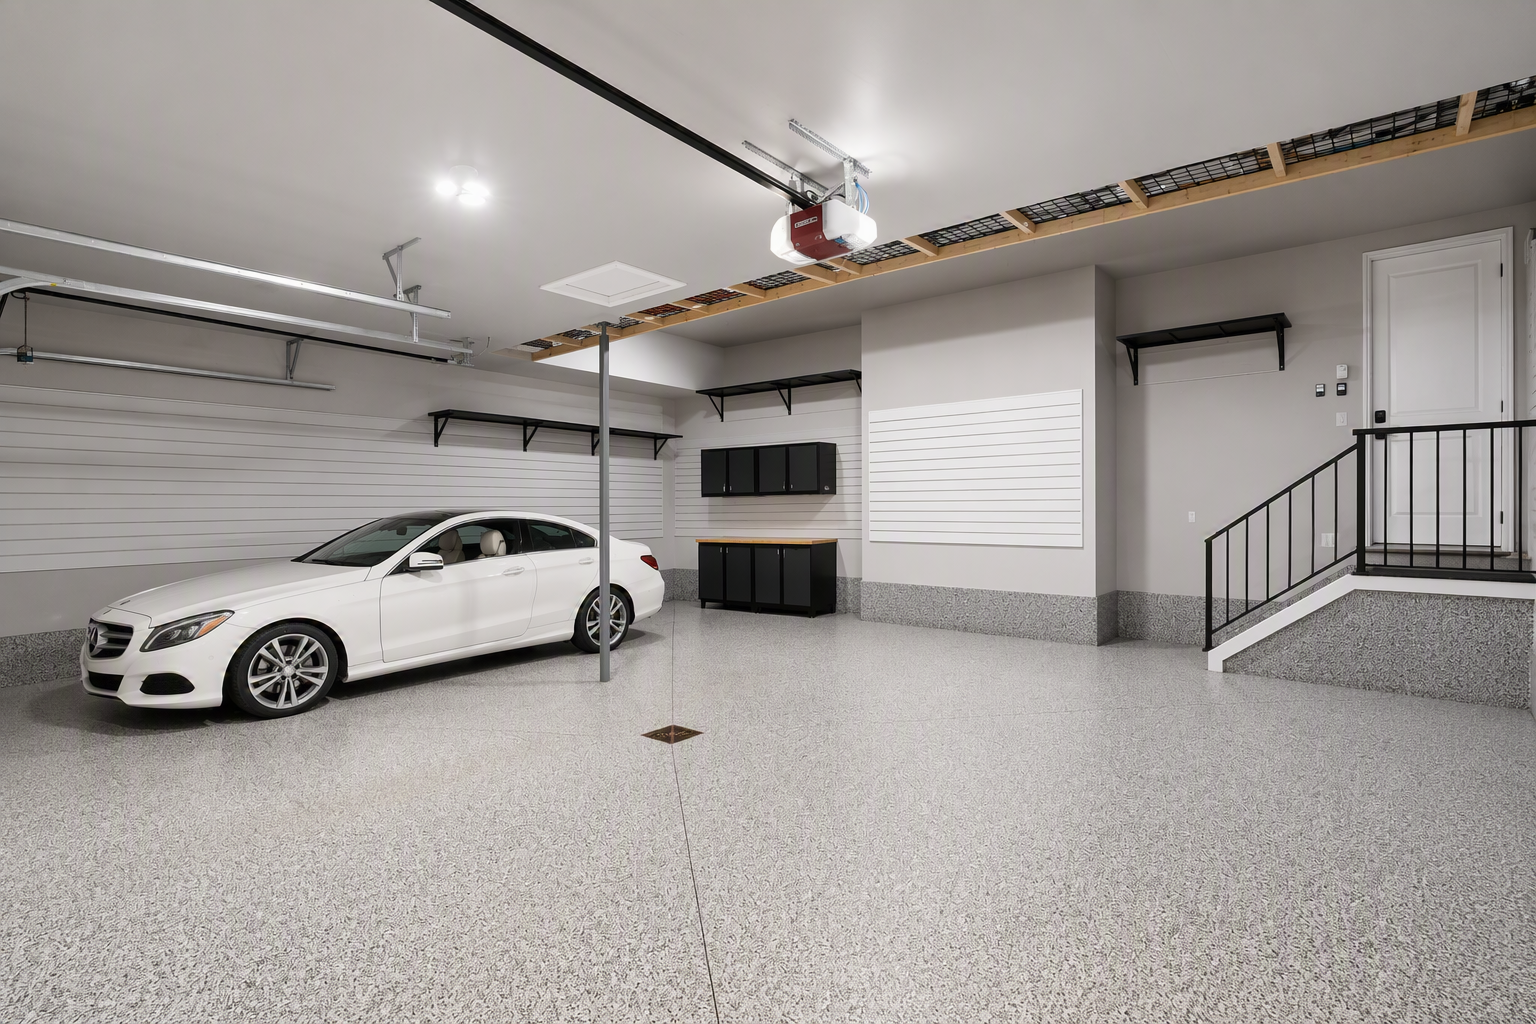
Equally impressive are the lifestyle amenities found throughout the property. The professionally landscaped grounds feature low-maintenance synthetic turf, elegant stone patios, integrated lighting, a built-in BBQ, and a private putting area designed for outdoor leisure. The heated triple garage is with polyaspartic flooring, drainage, ProSlat storage, and NewAge cabinetry.
Every element has been balanced to create a home that is as functional as it is sophisticated. The result is a residence that offers convenience and modern living at an exemplary level, permitting immediate enjoyment without the need for further projects or renovations.
Why this home
- Prime location in the prestigious Aspen Woods community
- Immaculate Homes By Us custom build
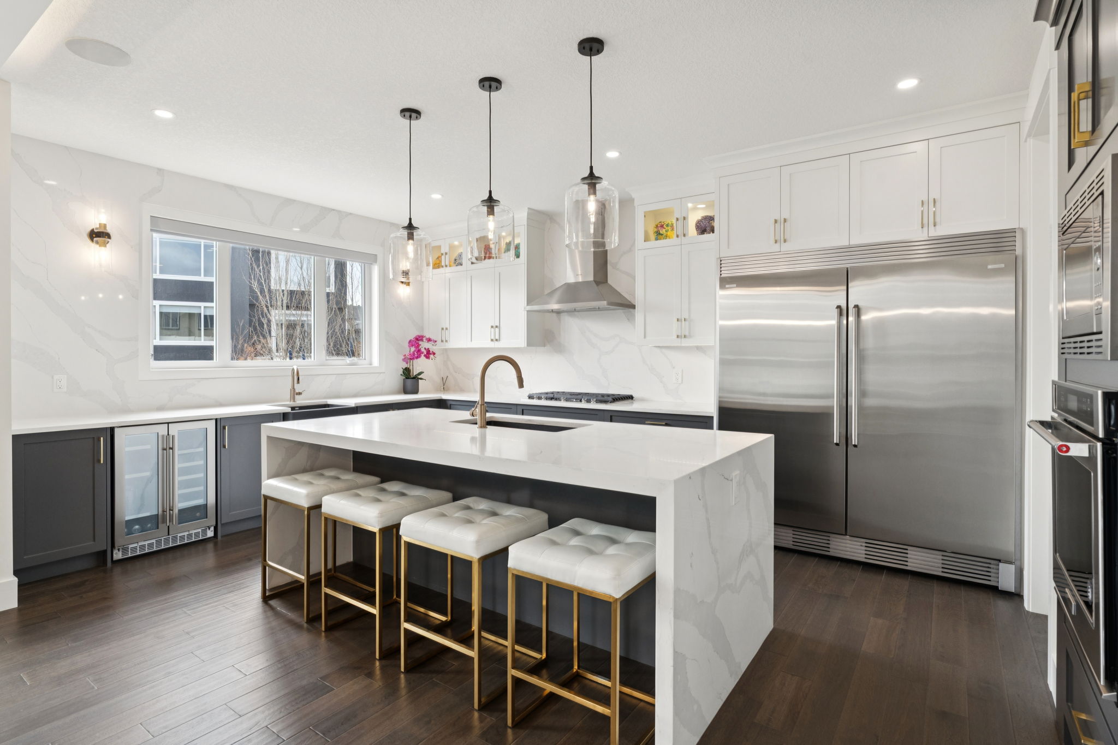
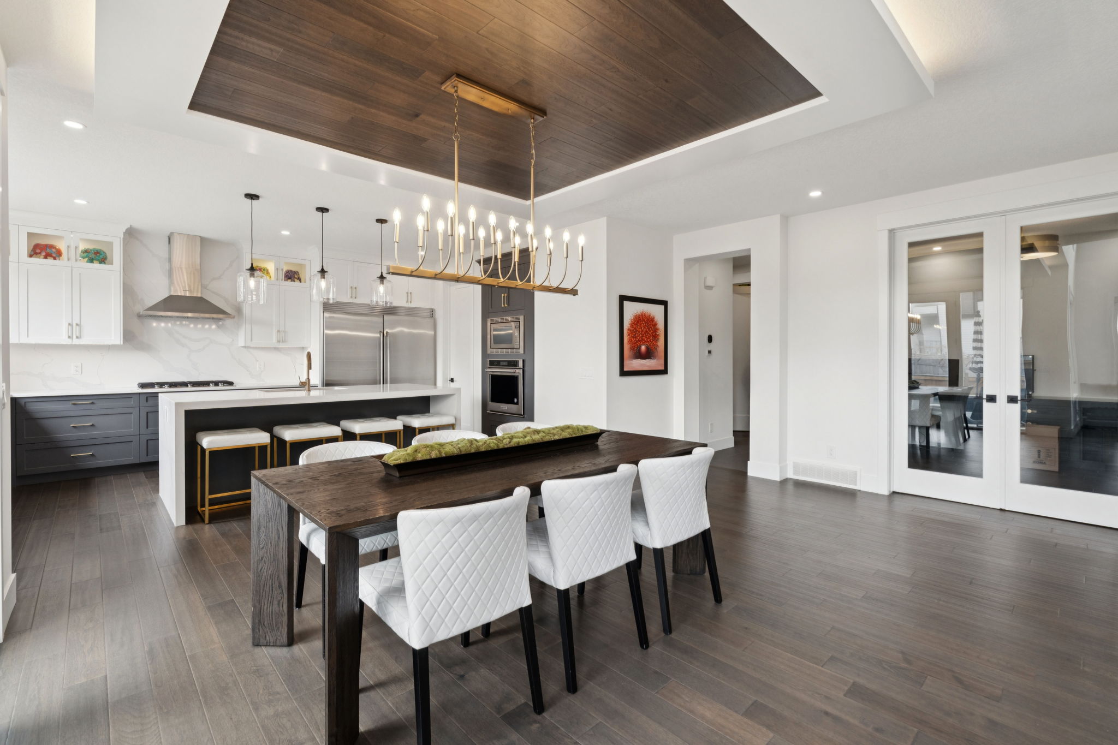
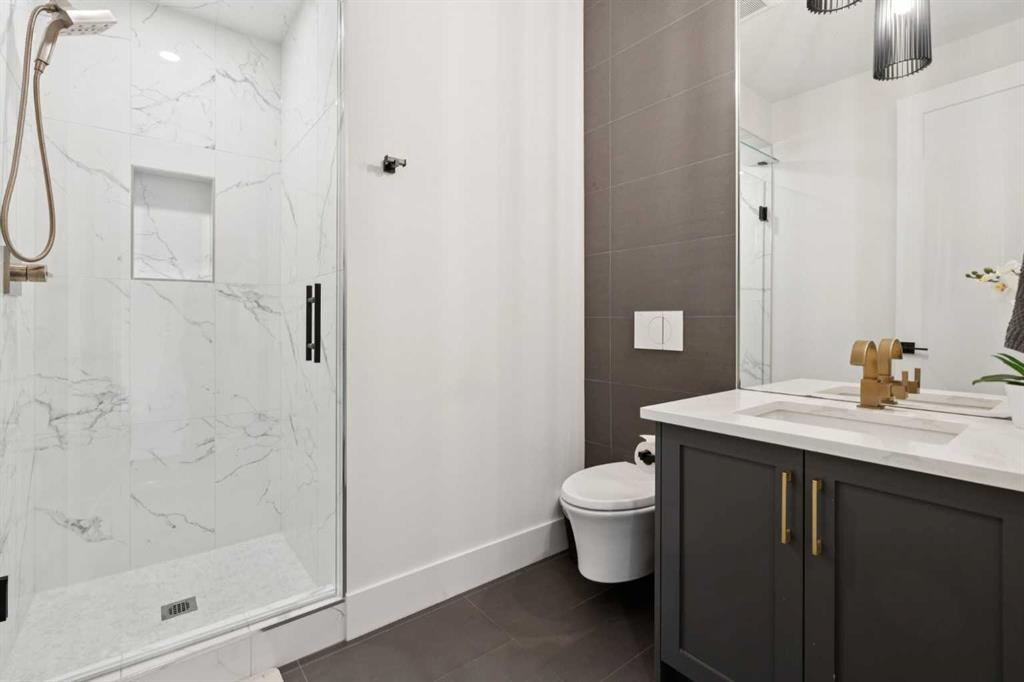
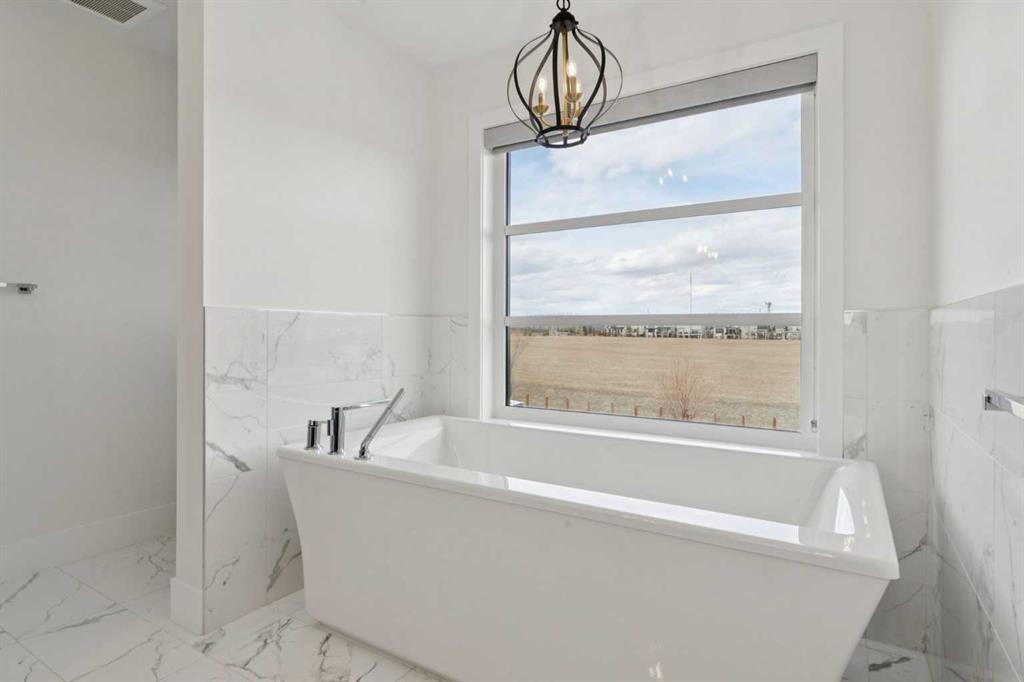
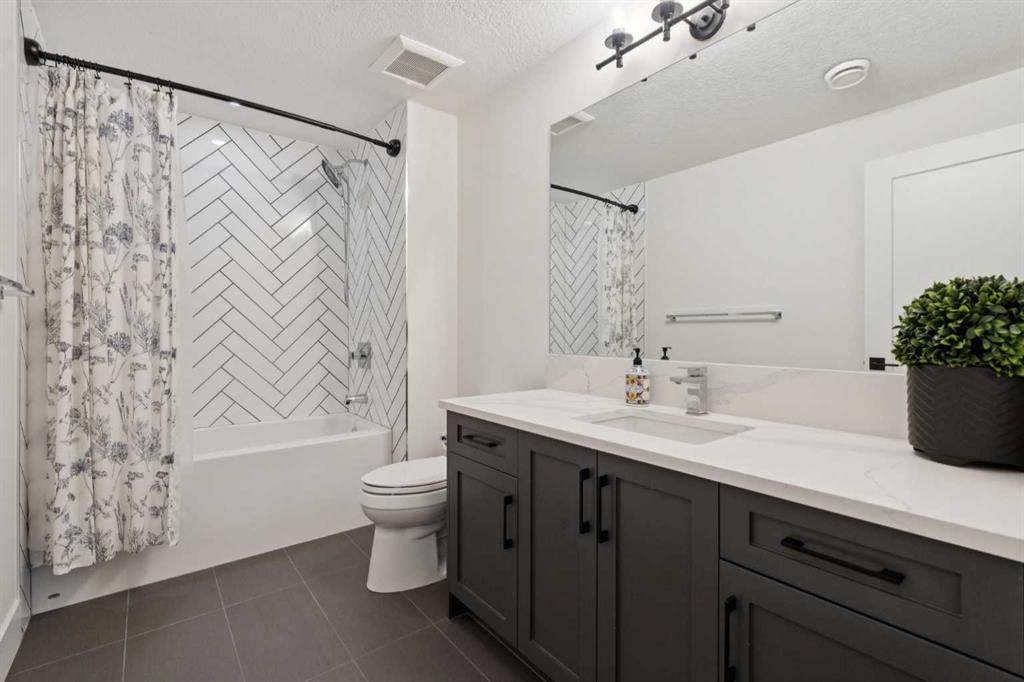
- High-end luxury finishes throughout the entire estate
- Comprehensive smart home automation and solar technology
- Heated epoxy-finished garage with interceptor drain
- Exceptional long-term value in a high-demand school district
3+1 Bedrooms | 4 Full Baths | 4,011+ SF Developed Living Space | Heated Triple Garage | 13.12 kW Solar System
2,877.79 sq ft
Offered at $1,700,000
3 + 1 Bedrooms & 4 Full Baths
Video Tour
Measurements & Room Sizes
Key Measurements
Room Dimensions
- RMS Size: 2,877.79 sq ft
- Developed Space: 4,011+ sq ft
- Lot Size: 5,517 sq ft (14.04 m frontage)
- Garage: 28'0" x 24'0" heated triple attached
- Year Built: 2020
- Total Parking: 6 (triple garage + driveway)
- Kitchen (Main): 17'2" x 12'11"
- Dining Room (Main): 14'2" x 10'11"
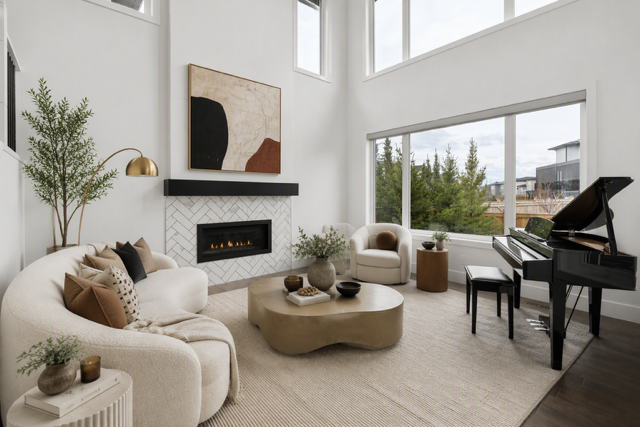
- Living Room (Main): 14'9" x 12'11"
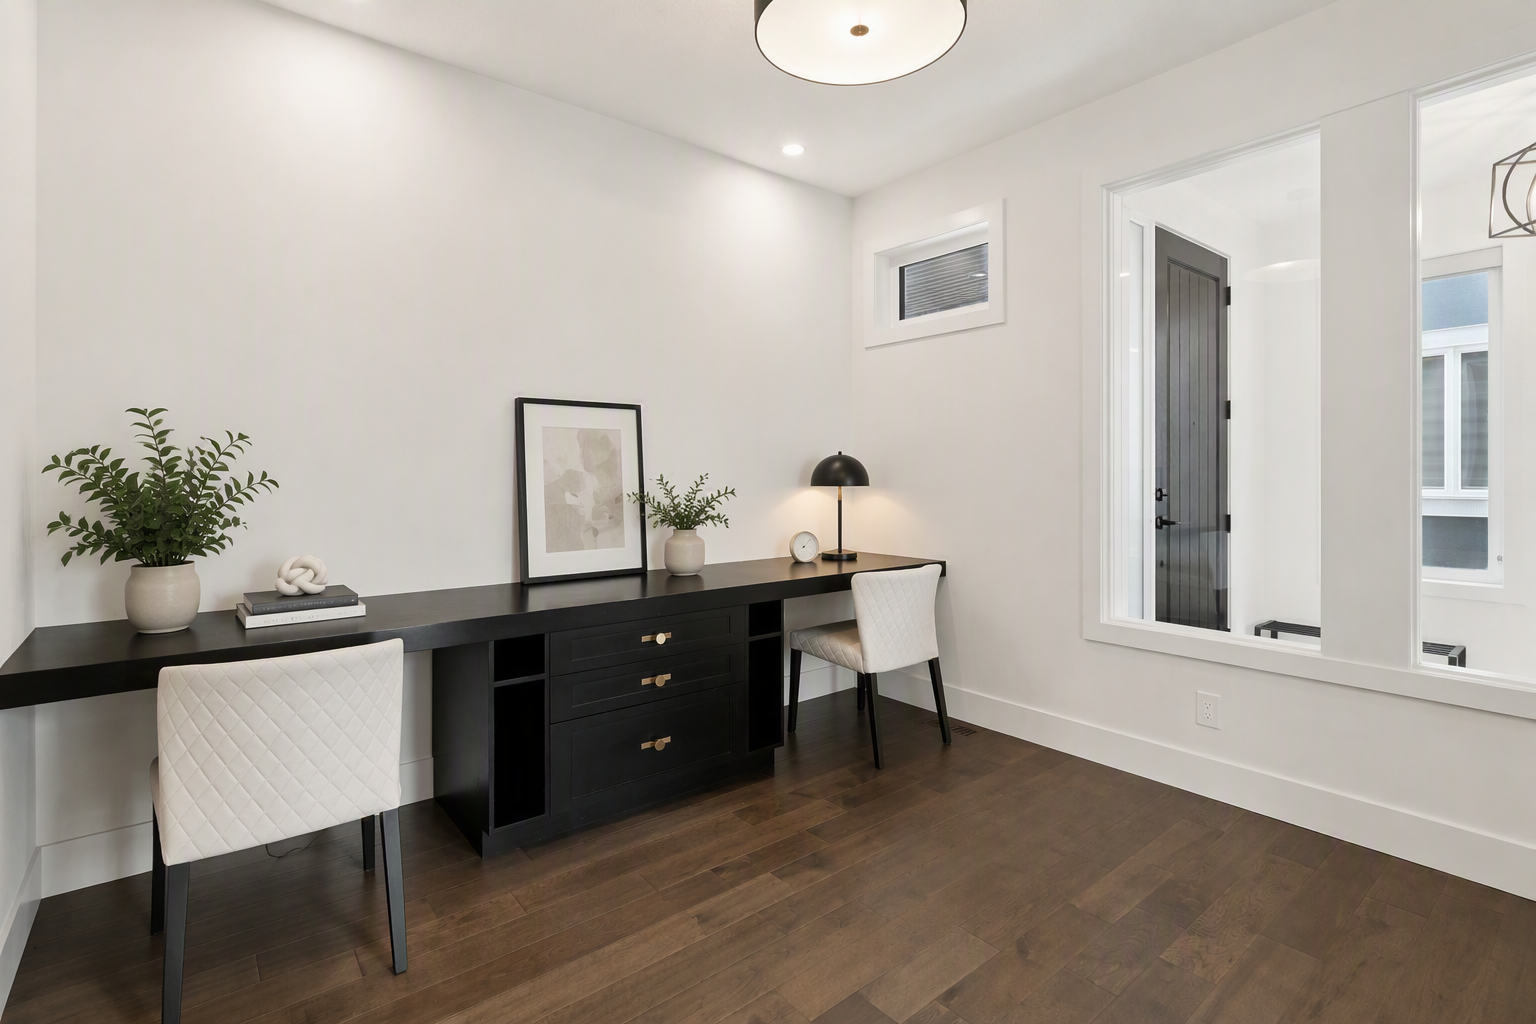
- Den (Main): 10'11" x 10'7"
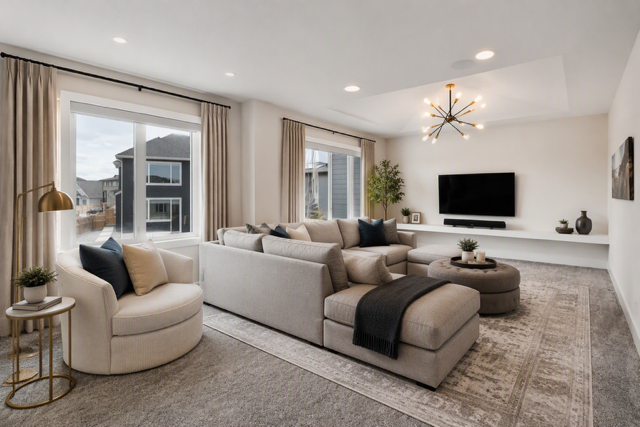
- Bonus Room (Upper): 23'8" x 14'3"
- Family Room (Basement): 25'8" x 16'8"
- Game Room (Basement): 14'3" x 11'11"
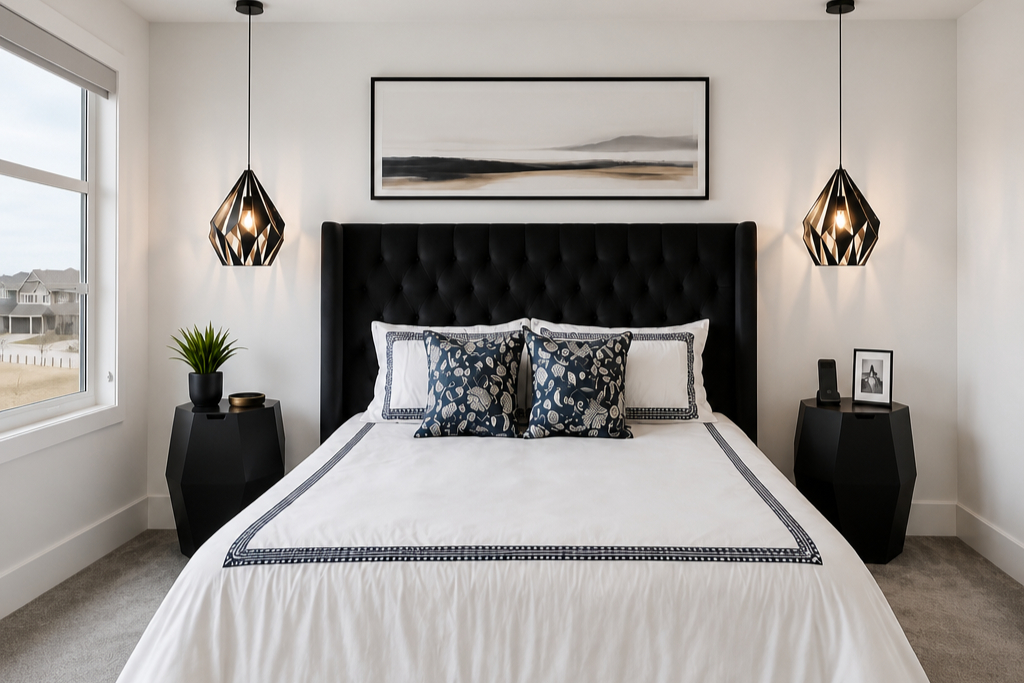
- Primary Bedroom (Upper): 15'2" x 14'2"
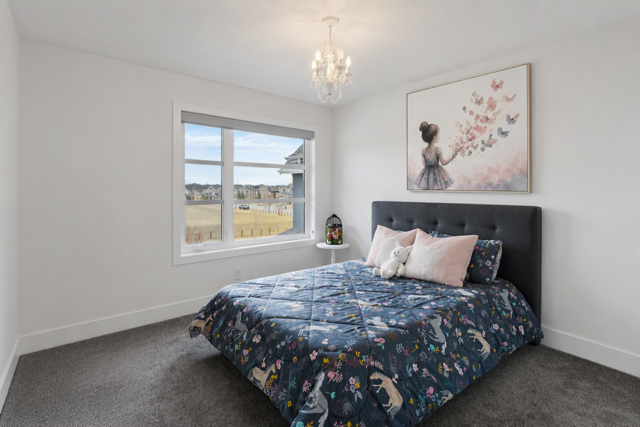
- Bedroom 2 (Upper): 11'5" x 10'11"
- Bedroom 3 (Upper): 10'11" x 10'11"
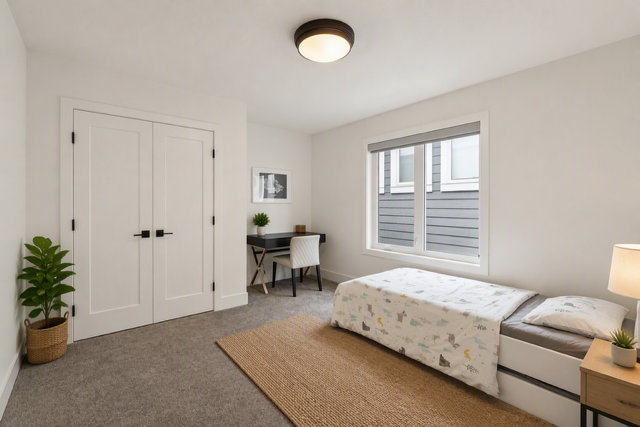
- Bedroom 4 (Basement): 13'3" x 12'2"
Secure Your Future
Please contact if you are interested in a private viewing or detailed property specifications.
143 Aspen Summit BLVD SW





About the Community
Aspen Woods is one of Calgary’s most sought-after residential enclaves, offering an upscale, family-friendly lifestyle nestled in the city's scenic west end. Known for its elegant estates and lush surroundings, the community provides residents with a perfect balance of natural beauty and urban convenience. It is home to some of the city's top-ranked schools, expansive parks, and a wealth of premium amenities, making it a premier choice for discerning buyers.
- Renowned Educational Institutions: Proximity to top-tier public and private schools like Webber Academy and Rundle College.
- Elevated Amenities: Minutes away from upscale shopping and dining at Aspen Landing Shopping Centre.
- Outdoor Connectivity: Access to an extensive network of walking trails, parks, and recreational green spaces.
- Future public school sites in the area
- Easy access to Stoney Trail
- Swift Commute: Convenient access to downtown Calgary and the breathtaking Rocky Mountains via major west-end arteries.